
Architectural
Heritage
Chettinad’s architectural heritage represents a distinctive synthesis of indigenous Tamil planning, global mercantile influences, traditional craftsmanship, and climate-responsive design. Its settlements, mansions, temples, mutts, courtyards, water systems, and community spaces together form a living cultural landscape shaped by the history and social life of the Nagarathar community.
"The built environment of Chettinad is not merely architecture — it is an archive of ecological wisdom, trade networks, and social ritual."
Understanding Chettinad Through Architecture
As part of the project, the School of Architecture undertook extensive field-based documentation of Chettinad’s built heritage. The work included the measured study of selected Chettinad houses, preparation of plans, sections, elevations, and architectural details, and analysis of spatial organisation, courtyards, thinnai, thresholds, façades, roofs, columns, materials, ornamentation, and service spaces. These studies highlighted how traditional buildings responded to climate through thick lime-plastered walls, shaded verandahs, natural ventilation, daylight, thermal mass, and rainwater-management systems.
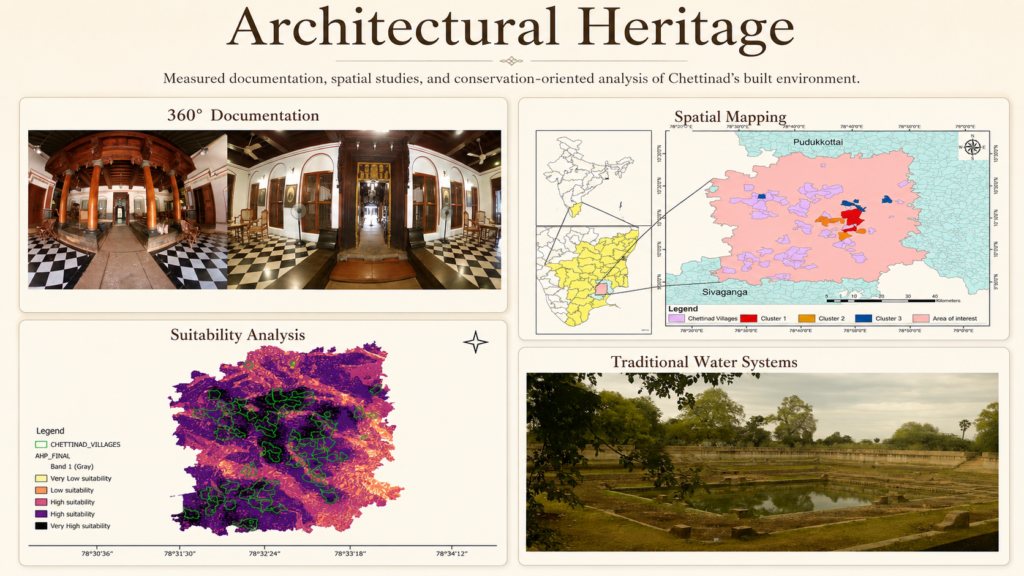
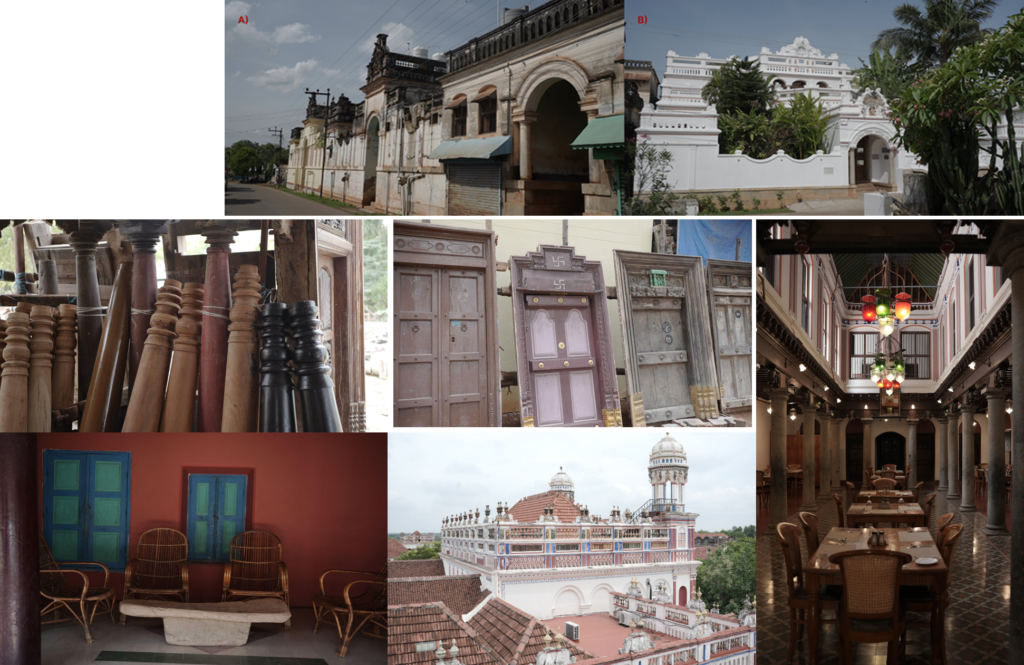
A major architectural output was the detailed documentation of Koviloor Madalayam as a living heritage complex. Through measured drawings, spatial mapping, photography, material surveys, archival research, interviews, and on-site observation, the study examined the relationship between architecture, ritual, craftsmanship, education, and community life.
The architectural documentation generated through the project creates an important record for future research, conservation, education, and heritage-sensitive development. It demonstrates that Chettinad architecture is not defined by grandeur alone, but by the knowledge, environmental intelligence, and cultural practices embedded within its built environment.